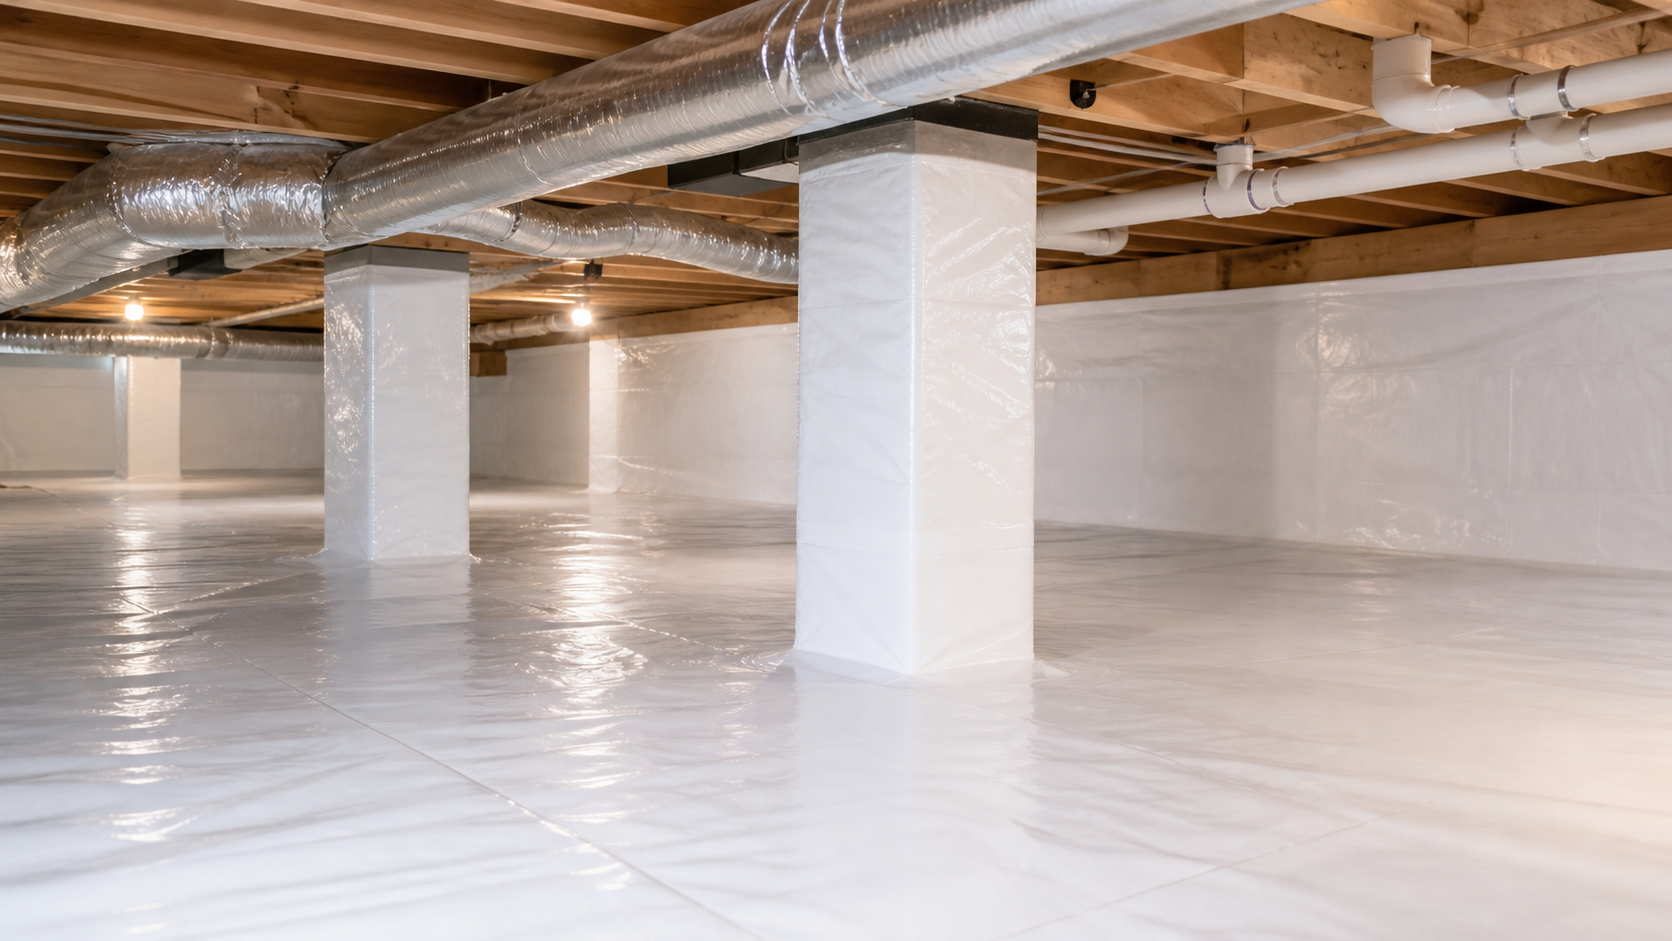
Short answer: a Louisville homeowner can use $3,000–$12,000 as a 2026 planning range for full crawl-space encapsulation. It is not a fixed Derby City quote. The actual estimate follows the accessible inspection, measurements, preparation, water conditions, system boundaries, and repair needs.
Louisville crawl-space price ranges by service
Two proposals with the same service name can describe very different work. One may cover exposed soil only; another may detail walls, piers, vents, penetrations, the access door, drainage, humidity control, insulation, and removal. Compare the included surfaces and sequence before comparing totals.
| Approved service | 2026 planning range | What commonly changes the scope |
|---|---|---|
| Full encapsulation | $3,000–$12,000 | Measured coverage, clearance, removal, preparation, liner details, water management, humidity control, insulation, and repair |
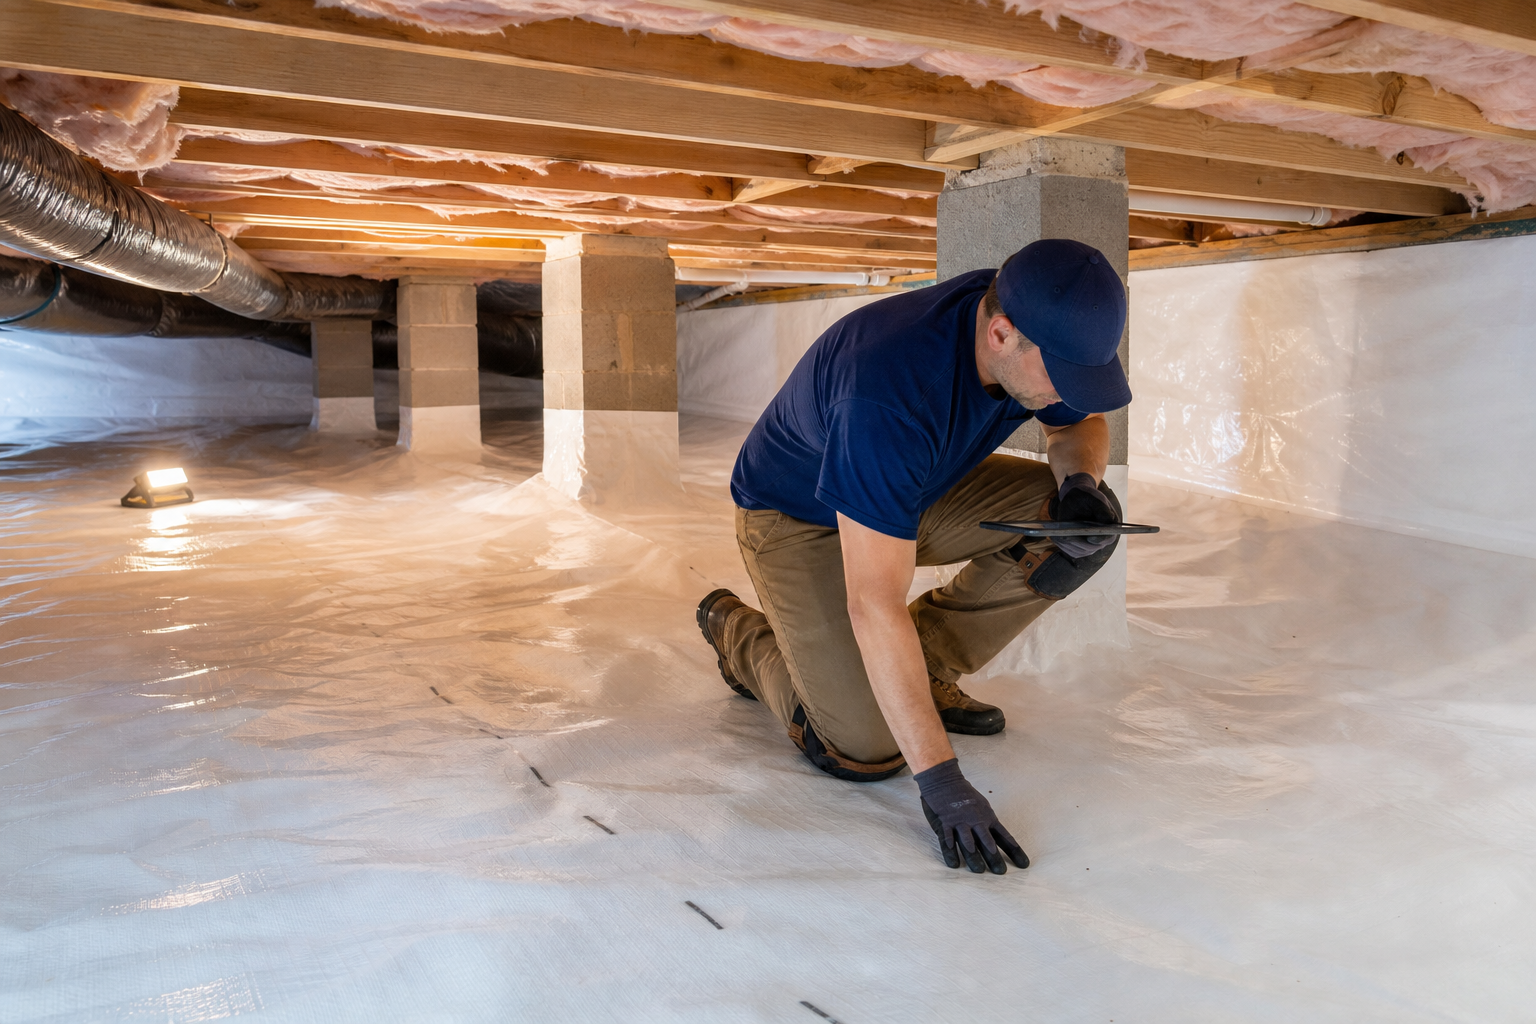
| Vapor barrier | $1,200–$4,000 | Floor area, material, seams, piers, wall transitions, penetrations, old-liner removal, and preparation |
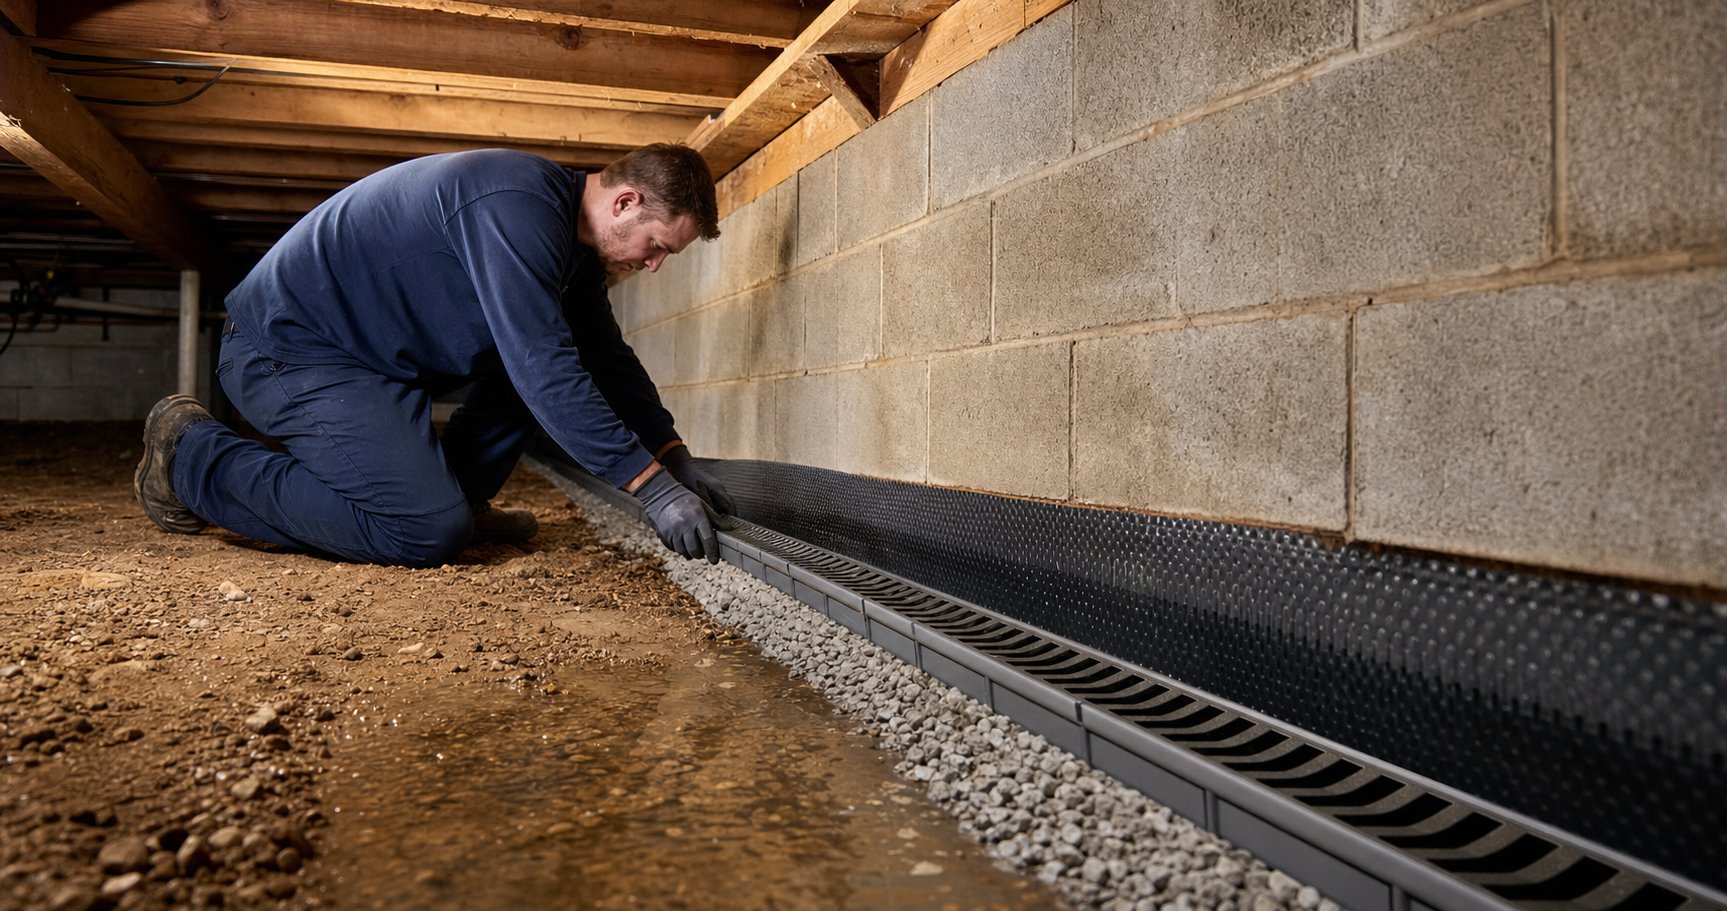
| Drainage and waterproofing | $1,200–$4,500 | Observed water route, collection length, excavation, access, discharge considerations, and prerequisite work |
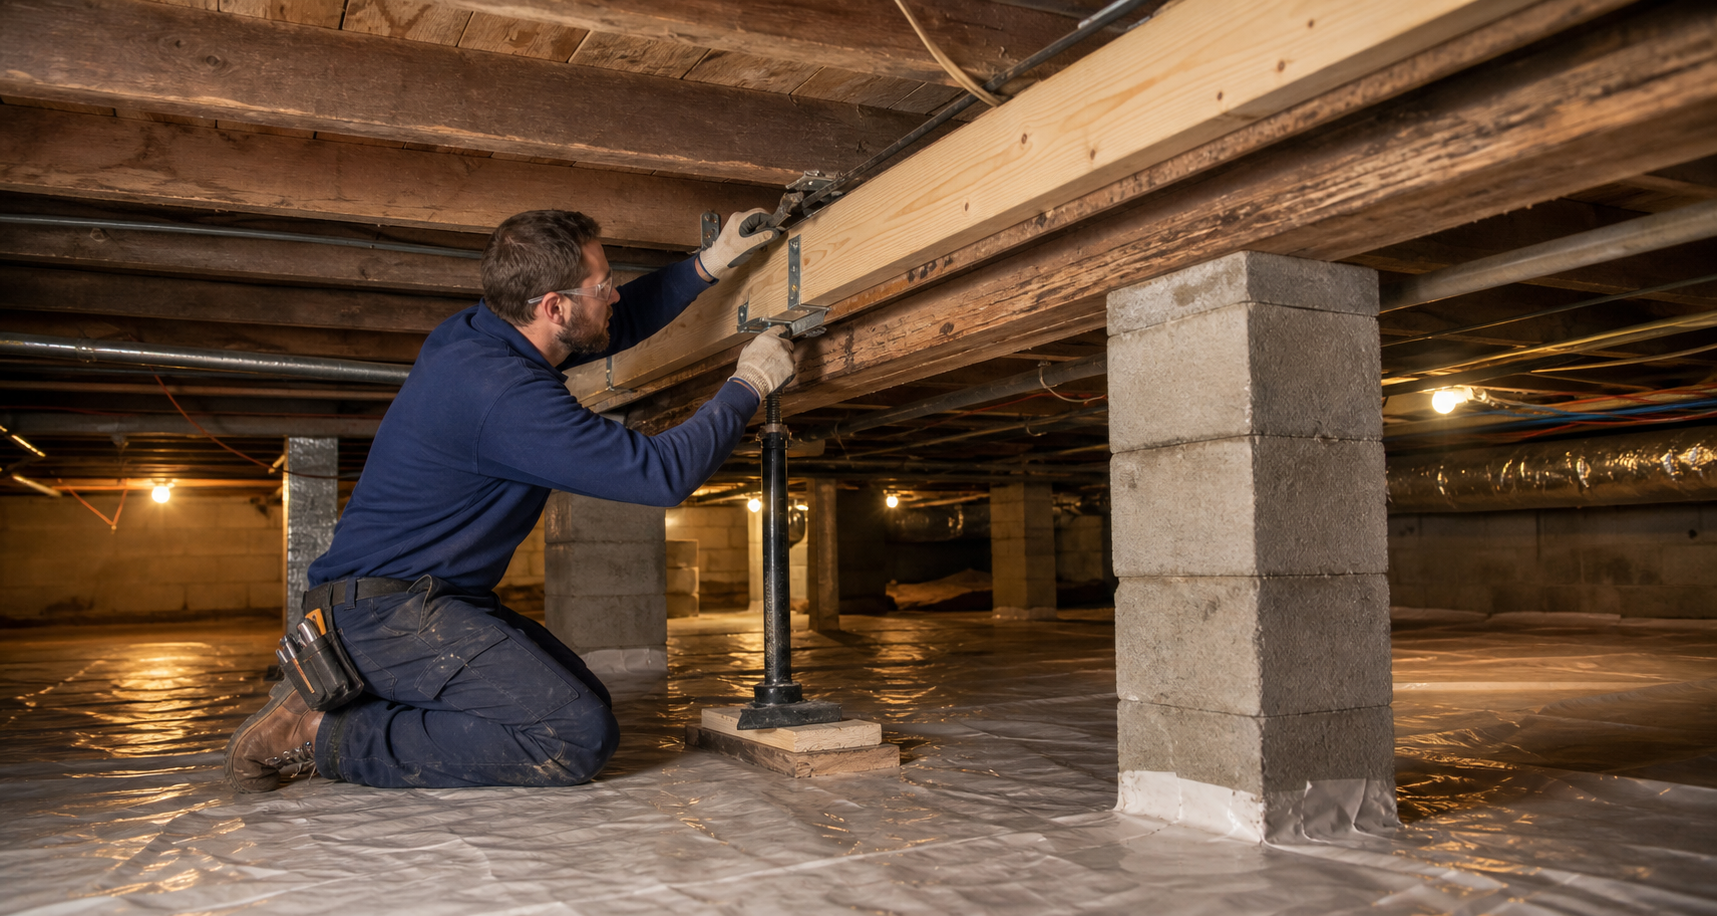
| Crawl-space repair | $1,500–$9,000+ | Affected material, extent, access, drying, source correction, and separate-specialist boundaries |
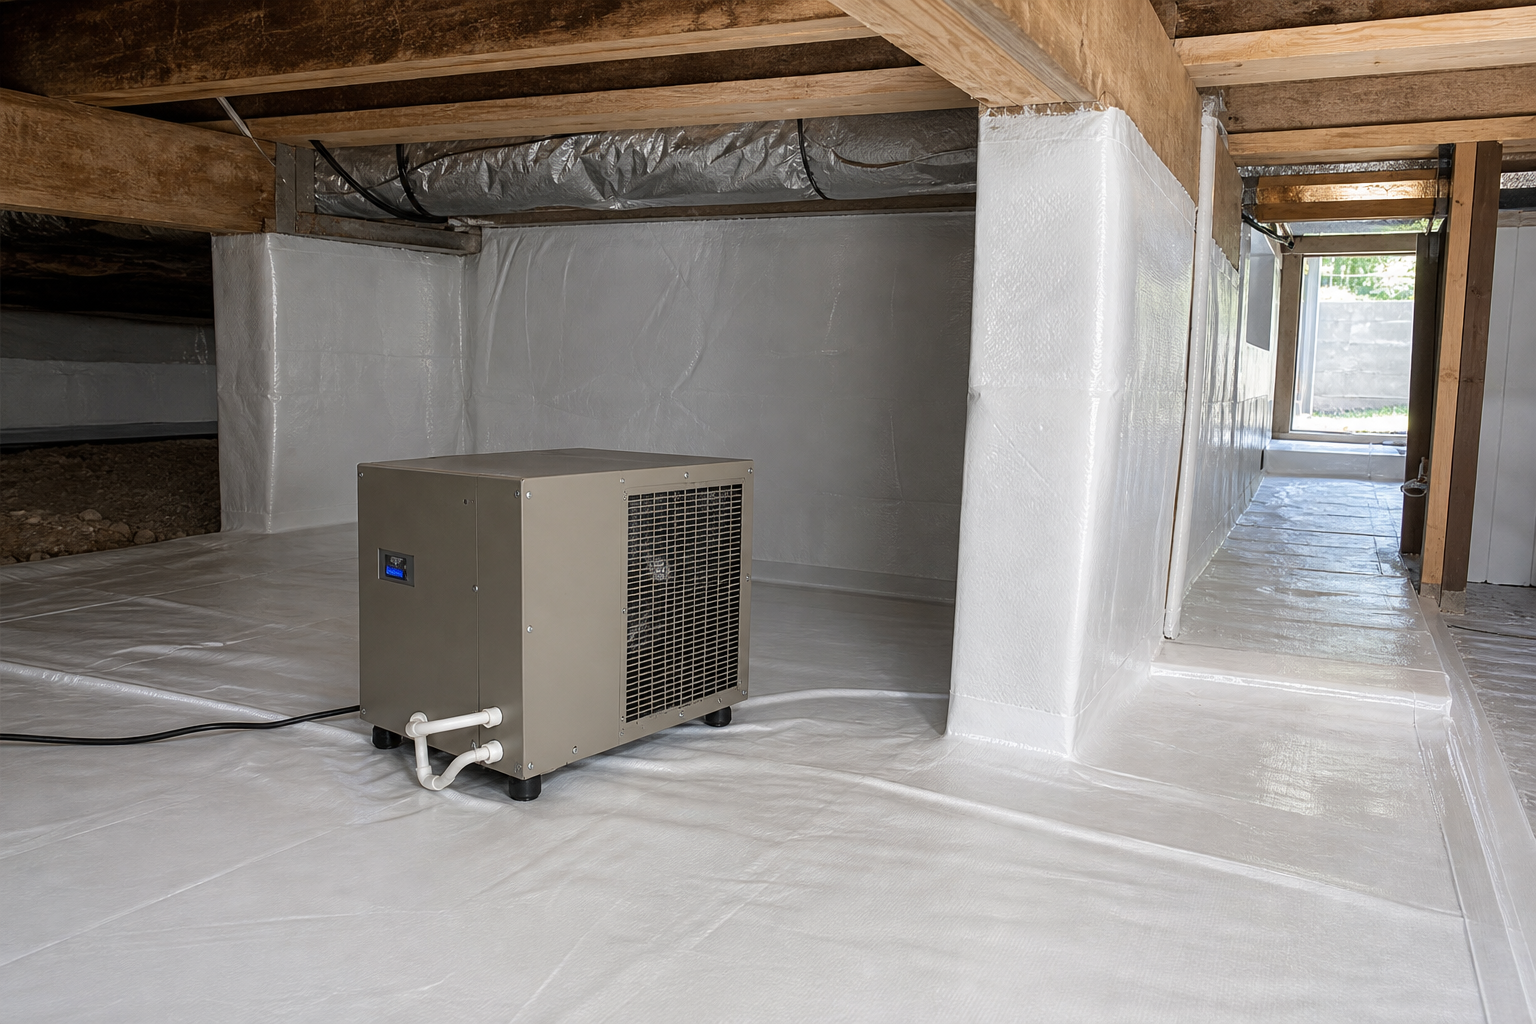
| Dehumidifier and humidity control | $700–$2,700 | Capacity, placement, condensate route, power, service access, air sealing, and preparation |
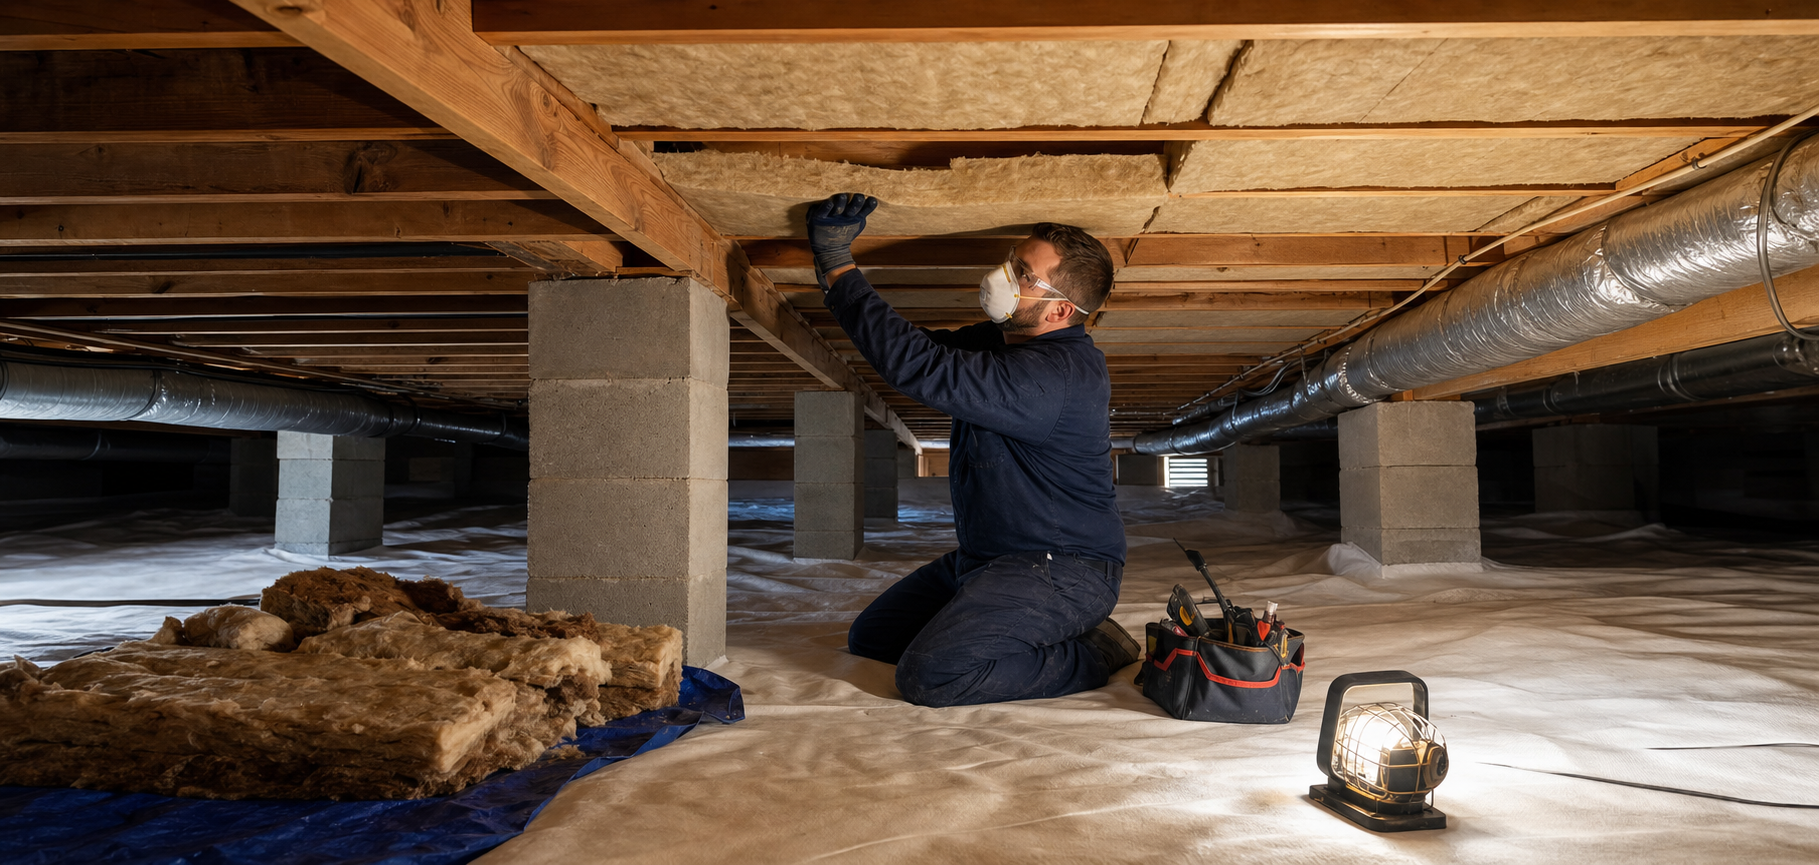
| Crawl-space insulation | $700–$3,500 | Area, insulation method, removal, drying, obstructions, clearance, and installation location |
| Crawl-space inspection | $150–$400 | Visit purpose, footprint, clearance, access, documentation, and requested testing |
Start with the moisture pathway, not a package name
Soil vapor, humid outdoor air, liquid water, and plumbing leaks behave differently. A floor liner can limit vapor rising from earth, but it cannot redirect seepage or repair a pipe. A dehumidifier can manage air moisture in a prepared space, but it does not replace water-path correction or a ground barrier. The estimate should tie every component to a documented condition.
Barrier-only work versus fuller encapsulation
A floor vapor barrier is often the narrower comparison. Full encapsulation may add selected wall and pier coverage, seam and edge detailing, penetrations, vents, and access-door treatment. Ask where the material begins and ends, what stays serviceable, and whether removal or preparation is included.
Liquid water should remain visible long enough to diagnose
Rain-related stains, seepage, or standing water should be traced before a new liner hides the route. Drainage scope can involve collection length, excavation, transitions, access, and discharge planning. Derby City does not list sump-pump installation or basement waterproofing, so those items are not part of these published ranges.
Coverage and materials to name in a proposal
The word “encapsulation” does not identify a product or installation detail. A useful proposal states the selected liner and compatible attachments, plus the floor, wall, pier, seam, edge, post, penetration, vent, and entry details included. It should also identify surfaces that remain uncovered and utilities that must stay accessible.
- Accessible measurements and any uninspected sections
- Debris, old liner, or insulation removal
- Drying, cleaning, and surface preparation
- Floor and approved vertical-surface coverage
- Pier, seam, edge, pipe, duct, wiring, vent, and access transitions
- Separate drainage, electrical, equipment, insulation, and repair lines
- Exclusions, specialist referrals, completion checks, and maintenance access
Access and preparation can outweigh square footage
Low clearance, divided areas, additions, dense utilities, debris, damaged material, and old insulation can slow preparation and detailing even when the footprint is modest. A larger but open, accessible space may be more predictable than a smaller space with numerous transitions. That is why a square-foot figure alone cannot define the final scope.
Preparation can include removal, drying, cleaning, access improvement, leak coordination, drainage, electrical readiness, or accessible crawl-space repair. Each prerequisite should appear as an inclusion, exclusion, or separate line rather than disappearing inside one total.
Humidity control, insulation, and repair are distinct decisions
A dehumidifier needs a defined capacity, location, condensate route, electrical supply, filter access, and service clearance. Insulation work depends on material condition and where the thermal boundary belongs after moisture control is planned. Repair begins with the affected crawl-space component and its moisture cause. None of these components should be treated as an automatic add-on.
How a Louisville encapsulation estimate is calculated
The estimate begins with the measured floor area and the approved crawl-space surfaces, then adds the labor and materials needed to reach and detail them. Low clearance, separate chambers, foundation walls, piers, ducts, pipes, wiring, vents, and the access opening can increase installation time even when two crawl spaces have similar square footage. The written price should show whether removal, drying, cleaning, drainage, electrical readiness, insulation, or accessible crawl-space repair is included or separate.
How do liner materials and coverage affect cost?
Material cost changes with the selected liner, the amount of floor and vertical coverage, seam layout, compatible attachment method, and the number of pier, wall, edge, and penetration transitions. A lower price may describe a floor vapor barrier, while a higher price may describe a broader encapsulation system. Compare the named products, covered surfaces, preparation, and installation details instead of comparing package names alone.
What conditions can add work before installation?
Standing water, active seepage, wet insulation, debris, damaged joists or floors, wood-rot concerns, mold-like growth, pest evidence, and persistent odors can reveal problems that affect sequence or access. Derby City can document accessible conditions and price its approved services, but mold remediation, pest control, plumbing, foundation repair, basement waterproofing, and sump-pump installation require the appropriate separate provider.
How should homeowners plan for labor, timing, and later costs?
Labor costs follow the measured scope, access, preparation, detailing, and coordination required for the job. Ask the proposal to state the expected sequence, the conditions that could change the schedule, payment milestones if any, equipment-filter needs, and the maintenance access that remains after completion. Derby City does not publish a financing program or discount promise; confirm any payment options directly before relying on them.
What Louisville homeowners are paying for
Crawl space encapsulation cost is not simply a liner price. Homeowners are paying for measured size, material quantity, compatible attachments, labor, installation access, preparation, and the number of edges and transitions. A contractor estimate should separate drainage, dehumidifiers, insulation, electrical readiness, removal, drying, and accessible repairs so unlike systems are not compared as though they include the same work.
The practical benefits are control of selected moisture pathways and a more visible service environment. Some homes may also experience changes in air quality, comfort, or energy efficiency, but those results depend on the rest of the structure, ventilation, and HVAC system. No particular savings, property value, or indoor result is included in these pricing ranges.
Louisville and Southern Indiana service context
Derby City serves Louisville and the approved nearby communities published on this site, including Jeffersontown, St. Matthews, Middletown, Shively, Lyndon, Fern Creek, Valley Station, Pleasure Ridge Park, Prospect, Shepherdsville, New Albany, Jeffersonville, and Clarksville. Those pages describe service coverage, not offices. New Albany, Jeffersonville, and Clarksville are Indiana locations and remain labeled that way.
Weather and geography can help frame inspection questions, but they do not diagnose an individual home. Grade, roof drainage, exposed soil, foundation layout, additions, clearance, utilities, and previous work determine how water and air move beneath the property.
Scope boundaries that protect the estimate
Derby City does not list mold remediation, pest control, foundation repair, basement waterproofing, plumbing, or sump-pump installation. Visible growth, pest activity, movement, extensive structural damage, a plumbing leak, or basement conditions may change the sequence and require a separate qualified professional. Recording an observation does not turn it into a Derby City service.
Compare written proposals line by line
- Which observed condition is each component intended to address?
- Which accessible surfaces and transitions are included?
- What removal, drying, drainage, electrical, equipment, insulation, or repair work is separate?
- Which concerns require another qualified specialist?
- What can change the schedule or amount after work begins?
- How will the completed space remain inspectable and maintainable?
What should a Louisville homeowner budget for encapsulation?
A practical 2026 planning range is $3,000–$12,000. Larger, lower-clearance, divided, wet, or repair-heavy spaces can cost more; a narrower vapor-barrier scope may cost less.
Why can two crawl-space bids be far apart?
The bids may not contain the same preparation, liner coverage, wall and pier details, drainage, humidity control, insulation, repair, electrical work, exclusions, or follow-up access. Compare the written inclusions line by line.
Request an inspection-led estimate
Use the ranges as a budgeting framework, then let the accessible evidence and measured scope determine the estimate. Call Derby City Crawlspace Co. at 502-512-7864 or use the request form to schedule an inspection in the approved Louisville-area coverage.